


986 Kewen DriveSan Marino, CA 91108
Mortgage Calculator
Monthly Payment (Est.)
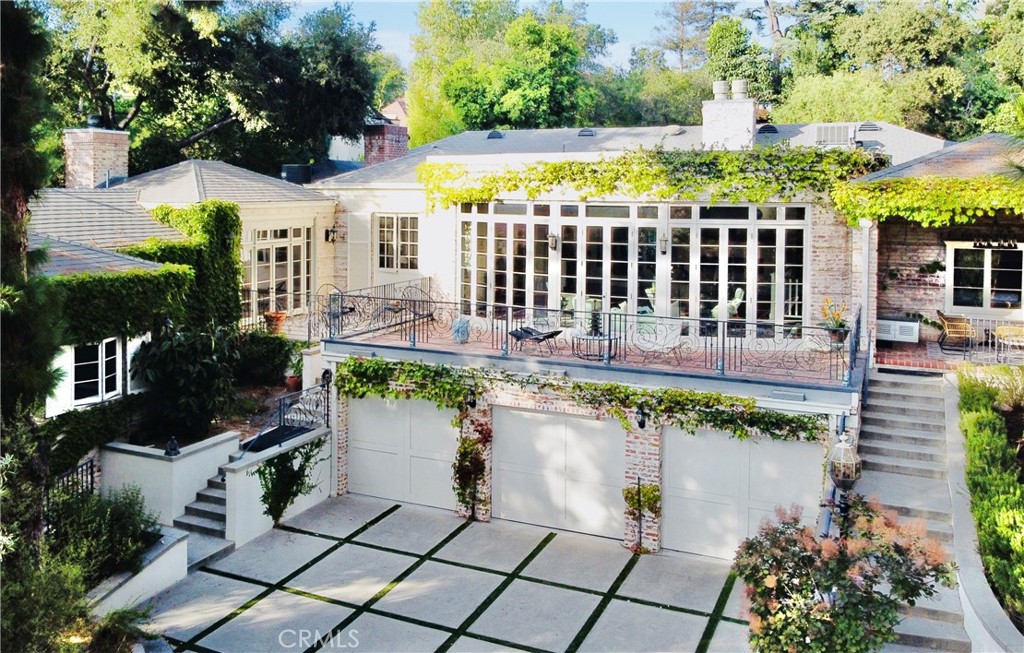
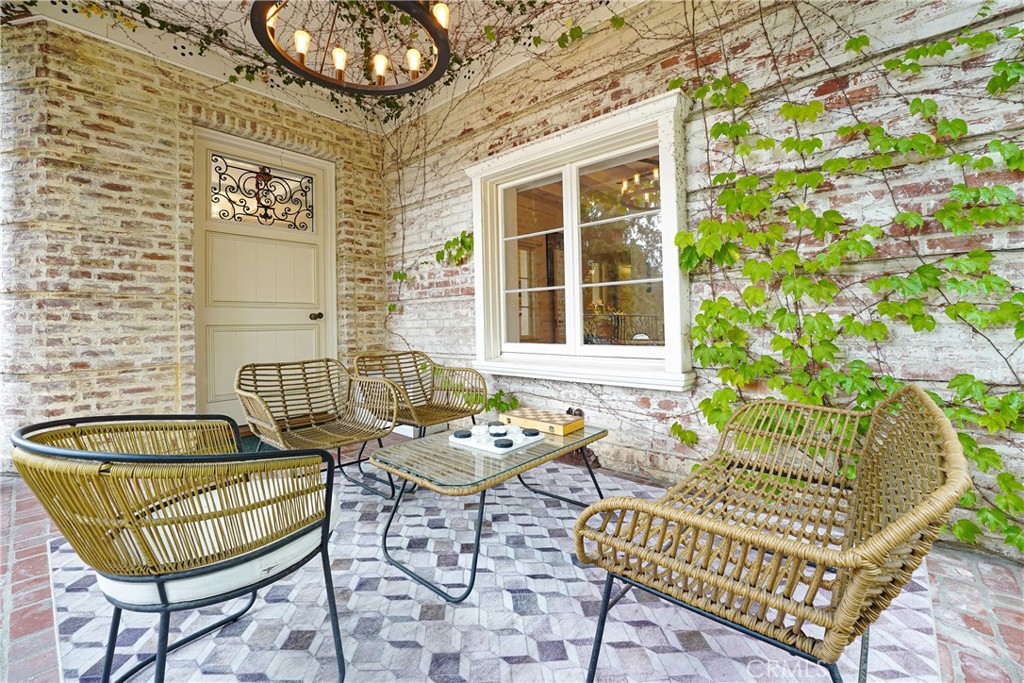
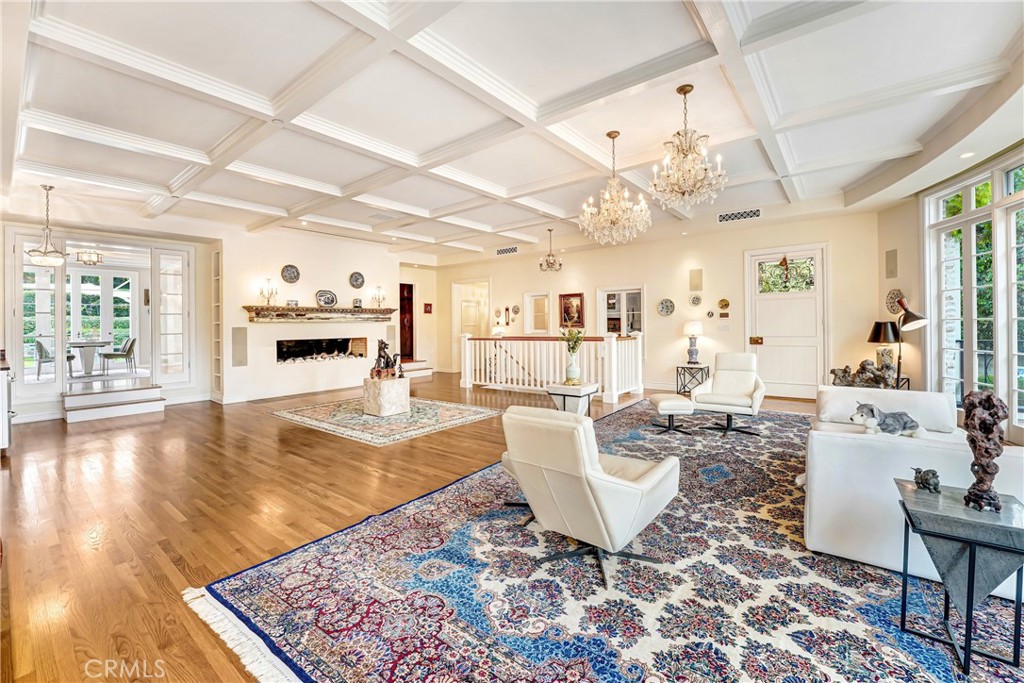
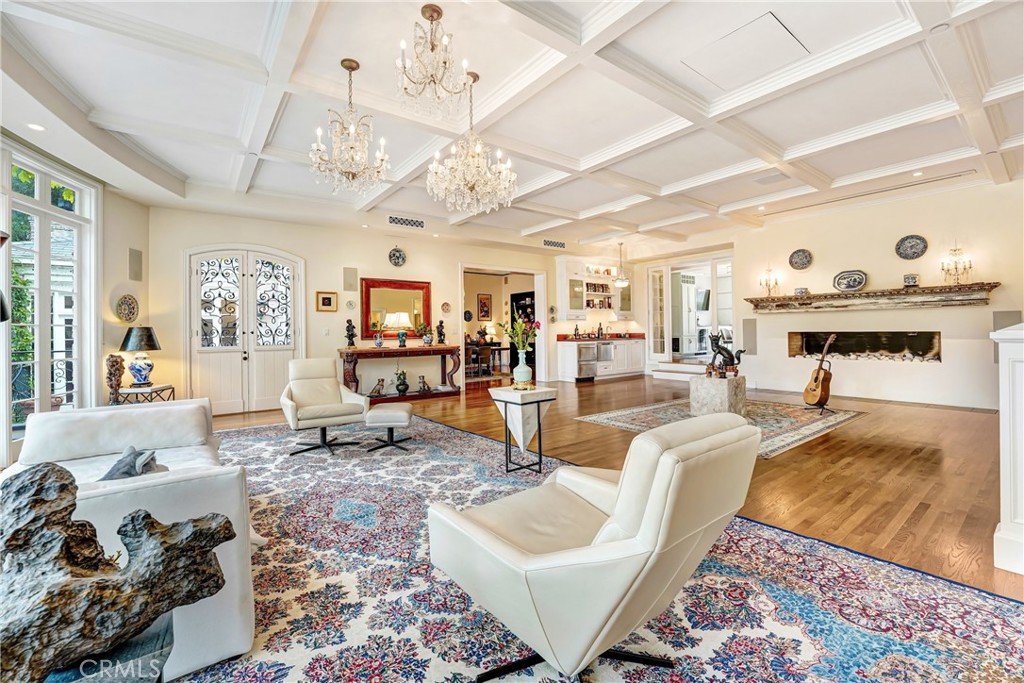
$31,426Set behind private gates on an expansive 28,000+ sq ft lot in one of San Marino's most desirable neighborhoods, 986 Kewen Dr is a remarkable English manor that seamlessly blends timeless elegance with modern luxury. This custom estate features 5 bedrooms, 6.5 bathrooms, including a newly built detached 1-bedroom, 1-bath guest house ideal for guests, a home office, or multi-generational living. Designed for both grand entertaining and everyday comfort, the home showcases a dramatic great room with floor-to-ceiling windows, a custom bar, and French doors opening to a private deck overlooking lush, park-like grounds, complemented by inviting living spaces including a family room, den, and wine cellar. The designer kitchen is a true showpiece, featuring custom Tiffany-green cabinetry, distinctive leather strap hardware, vintage-inspired appliances, premium finishes, and exceptional craftsmanship throughout. The luxurious primary suite serves as a private retreat with a stone fireplace, a spa-inspired bath with a freestanding soaking tub, and an oversized walk-in closet with a center island. Resort-style grounds are enhanced by mature landscaping, towering pines, multiple outdoor entertaining areas, a sparkling pool and spa, a soccer court, and exceptional privacy. Additional amenities include a Savant Pro smart home audio/video system with a projection screen, premium Bowers & Wilkins speakers, solar panels, five fireplaces, designer finishes throughout, a three-car garage, and ample guest parking. Ideally located within the highly sought-after Valentine Elementary School and San Marino High School attendance areas, and just minutes from the renowned dining and shopping along Pasadena's Lake Avenue, this exceptional estate offers an extraordinary lifestyle in the heart of San Marino.
| yesterday | Listing first seen on site | |
| yesterday | Listing updated with changes from the MLS® |

This information is for your personal, non-commercial use and may not be used for any purpose other than to identify prospective properties you may be interested in purchasing. The display of MLS data is usually deemed reliable but is NOT guaranteed accurate by the MLS. Buyers are responsible for verifying the accuracy of all information and should investigate the data themselves or retain appropriate professionals. Information from sources other than the Listing Agent may have been included in the MLS data. Unless otherwise specified in writing, the Broker/Agent has not and will not verify any information obtained from other sources. The Broker/Agent providing the information contained herein may or may not have been the Listing and/or Selling Agent.
Did you know? You can invite friends and family to your search. They can join your search, rate and discuss listings with you.